Introduction: Securing EV Powertrain Interfaces
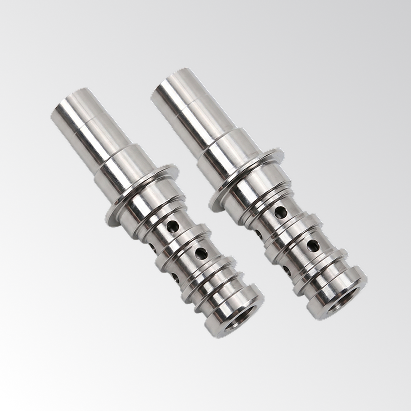
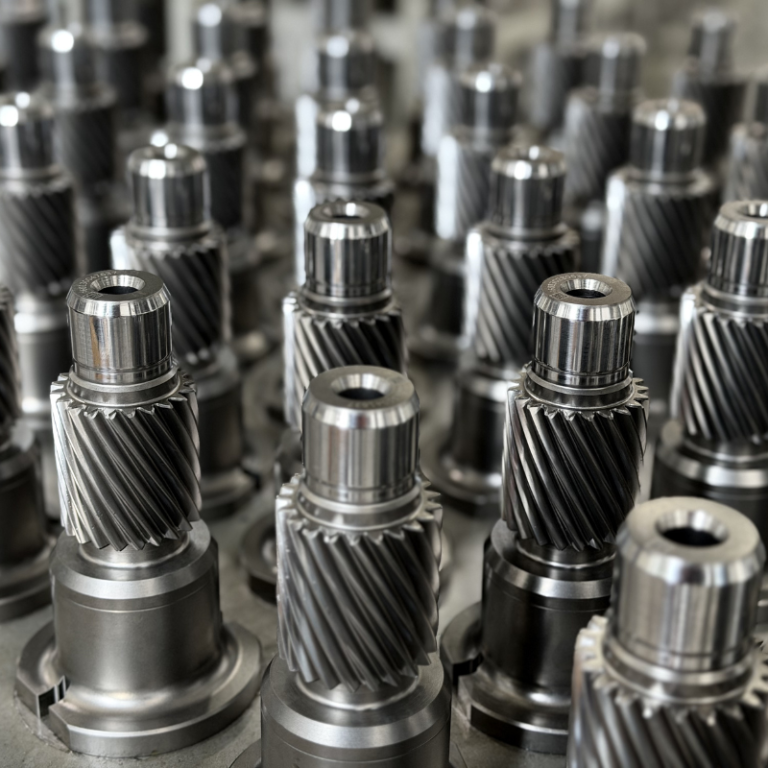
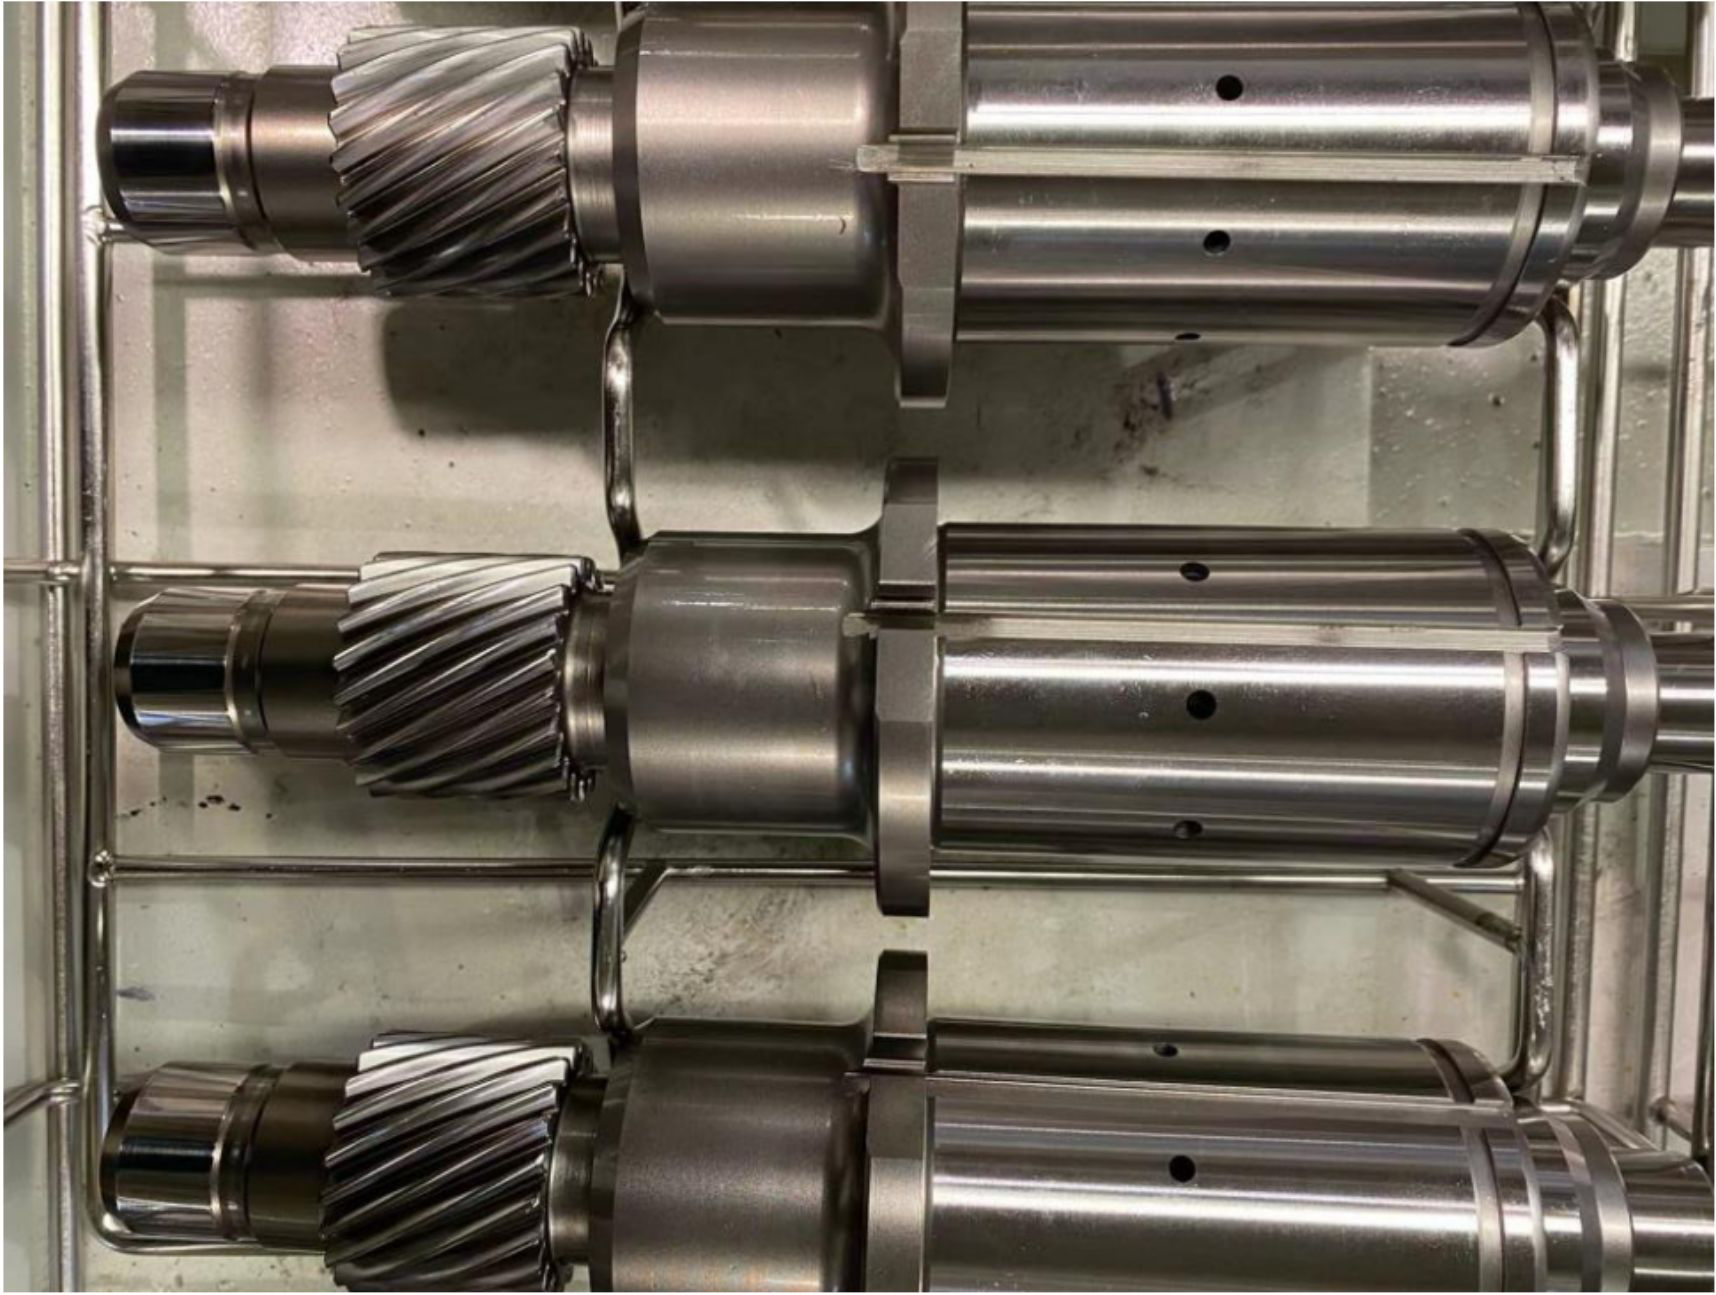
In new energy vehicles, the transmission motor shaft dictates the reliability of the entire powertrain. Any surface anomaly can induce stress fatigue, directly threatening the operational lifespan of the electric drive unit. Achieving total quality assurance without bottlenecking production is a major industry hurdle. UnitX engineered a specialized vision solution to solve this dilemma, enabling OEMs to validate the structural integrity of every motor shaft with complete cylindrical coverage and uncompromising speed.
The Challenge: Reflective Surfaces and Full-Body Coverage
Transitioning away from error-prone manual checks required an automated system capable of handling severe optical glare. Nickel plating creates highly reflective surfaces that easily obscure critical flaws under standard factory lighting. Furthermore, the OEM required a continuous, 360-degree evaluation of the cylindrical body to replace randomized spot-checking with absolute quality assurance.
Targeted Defect Categories:
To guarantee component integrity, the vision system is programmed to isolate the following flaws:
- Contamination: Rust, oil stains, discoloration, and general cleanliness failures.
- Physical Damage: Dents, scratches, impact marks, pockmarks, steps, protrusions, and voids.
- Finish Deviations: Haze and reticulation across the plated exterior.
- Geometry Validation: Hole presence and absence checks for assembly readiness.
The Solution: 6-Axis Robotic Cell for 100% Cylindrical Coverage
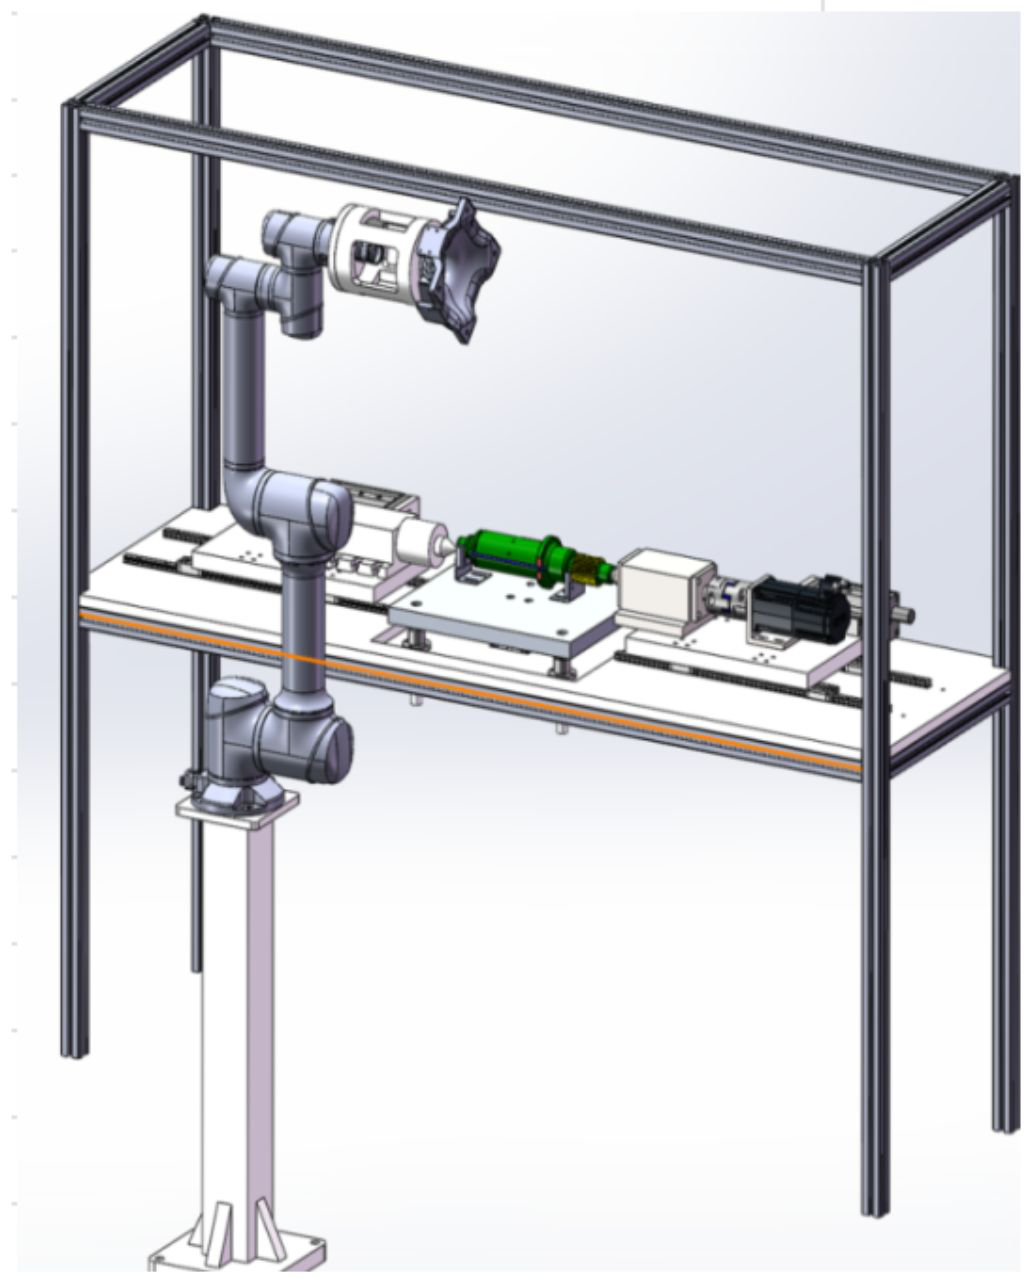
To capture the entire cylindrical body without blind spots, UnitX deployed a dynamically synchronized robotic cell. After an integrated barcode scanner registers the part, the shaft is secured in a fixed orientation and mechanically rotated. Simultaneously, a six-axis robot maneuvers a 12-megapixel camera along the geometry, matching the rotation speed to map the complete nickel-plated surface. All defect classifications are instantly processed by CorteX and uploaded directly to the facility’s control layer.
UnitX AI Visual System:
- Imaging System: Robot-mounted OptiX with 12MP camera.
- AI Detection System: 1x CorteX unit executing automated defect detection and data logging.
Results: 100% Validated Coverage in 9 Seconds
Replacing manual spot-checks with 100% automated surface mapping generated the following validated production data:
- 0% False Acceptance Rate (Level 1 Defects): Eliminates catastrophic powertrain failure risks.
- ≤ 0.1% False Acceptance Rate (Level 2 Defects): Restricts the passing of minor cosmetic or surface flaws.
- ≤ 5% False Rejection Rate: Maximizes production efficiency by drastically reducing false alarms.
- ≤ 9 s Cycle Time: Delivers complete robotic surface imaging within the required manufacturing window.
Defect Visualization
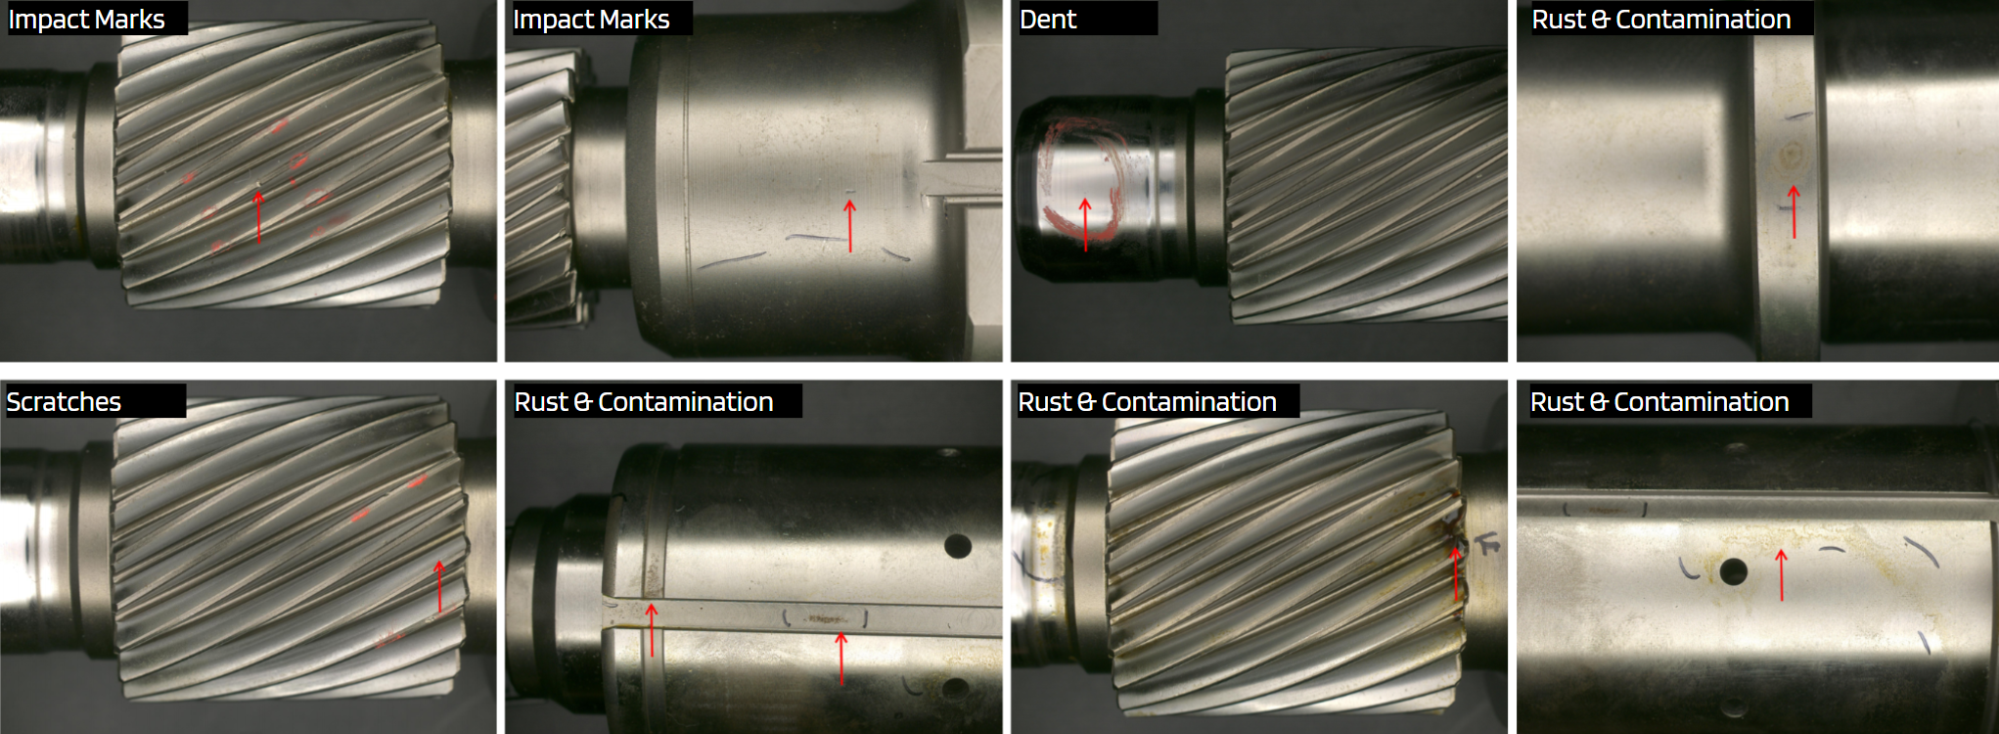
The images below show AI-detected defects on the nickel-plated shaft surface. The system classifies defects by severity level, enabling tiered rejection decisions and targeted process feedback.
- Impact Marks: High-severity mechanical damage requiring immediate rejection.
- Dent: Surface depression resulting from handling or tooling contact.
- Rust & Contamination: Corrosion and surface residue on the plated exterior.
- Scratches: Linear surface damage categorized by depth and length.
Conclusion
EV powertrain shafts demand zero critical defects and 100% surface coverage. UnitX’s 6-axis robot inspection delivers exactly that. By executing full cylindrical surface imaging at production speed, providing tiered severity classification, and automatically uploading results to the equipment control layer, the system guarantees comprehensive quality assurance.
Achieve 100% shaft surface coverage at production speed. Contact UnitX to discuss motor shaft inspection deployment.