Introduction: Securing Positioning and Sealing Integrity
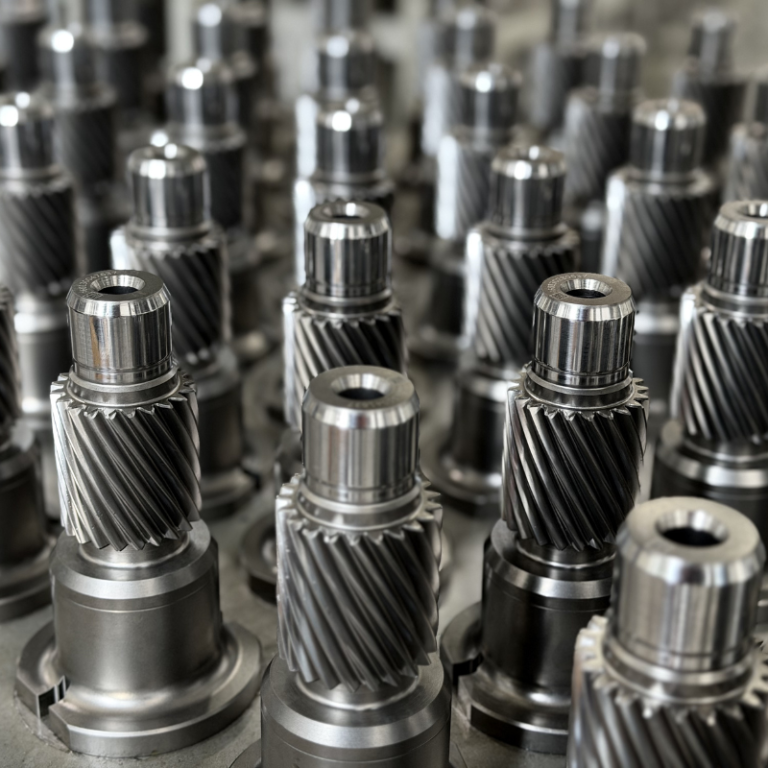
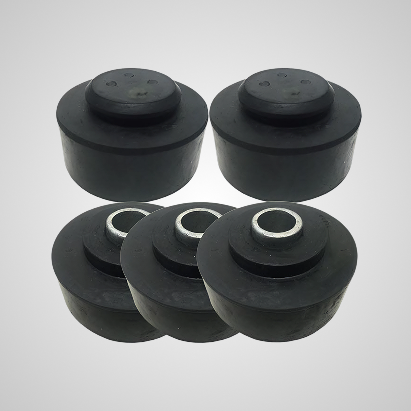
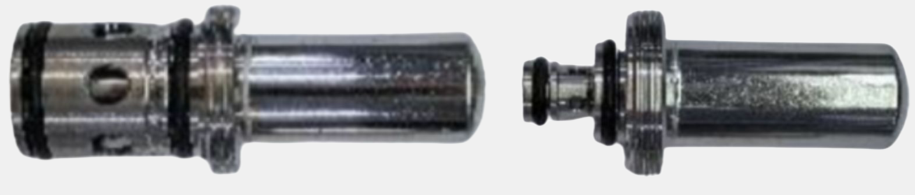
Automotive sleeves execute essential positioning, guiding, and fluid sealing functions within complex mechanical systems. When minor imperfections like scratches or burrs go undetected, they inevitably trigger cascading failures in fit and fluid containment, drastically reducing the component’s overall service life.
To eliminate the risks of manual oversight, UnitX deployed an advanced AI visual inspection (AVI) solution that guarantees 100% defect capture and complete process traceability for high-volume production.
The Challenge: High-Volume Production and Defect Diversity
Sleeve production introduces a massive variety of potential defects across multiple part features. Manual operators must constantly judge surface finishes, weld conditions, and structural geometries at high speeds, making consistent quality control nearly impossible to scale. To achieve zero-defect compliance, the inspection system must reliably identify a broad spectrum of anomalies:
- Surface and Weld Defects: Impact damage, dents, scratches, welding slag, yellowing, blackening, contamination, porosity, broken welds, and burrs.
- Assembly and Geometry Flaws: Incorrect thread pitch, over-assembly, missing parts, breakages, extra holes, and the absence or presence of required positioning holes.
The Solution: Tray-Based Feeding with Synchronized Imaging
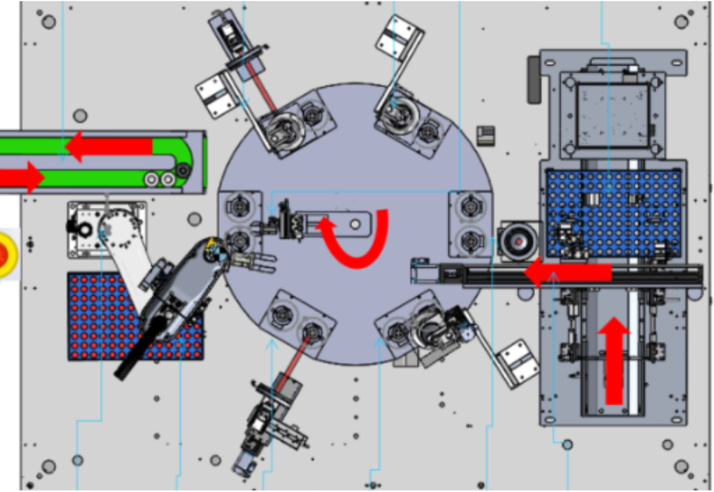
To automate defect detection across complex sleeve assemblies and weld seams, UnitX integrated a tray-based feeding mechanism with a synchronized, robot-mounted vision system. As parts move through the cell, OptiX captures all critical surfaces while CorteX evaluates the data autonomously. To guarantee full process traceability, the AI instantly uploads real-time inspection results directly to the facility’s Manufacturing Execution System (MES), establishing a complete closed-loop quality management workflow.
UnitX AI Visual System:
- Imaging System: 1x OptiX unit, robot-mounted to capture complete images of the entire part.
- AI Detection System: 1x CorteX unit executing in-line defect detection and synchronizing precise pass/fail decisions with the MES.
Results: Tiered Quality at ≥95% OEE
By implementing tray-based feeding and robot-mounted imaging, the UnitX system delivered the following validated production metrics:
- 0% False Acceptance Rate (Critical Defects): Completely prevents structural failures like breakages from advancing in production.
- < 1% False Acceptance Rate (Non-Critical Defects): Maintains exceptionally tight control over minor surface or cosmetic flaws.
- < 5% False Rejection Rate (Overall): Secures first-pass yield and minimizes unnecessary scrapping of acceptable sleeves.
- ≤ 4.5s Cycle Time: Matches high-volume manufacturing speeds while evaluating the entire component.
- ≥ 95% Overall Equipment Effectiveness (OEE): Validates the high system availability and stability of the automated cell.
Defect Visualization
The AI detection results across sleeve surfaces, weld zones, and sub-assembly areas; defects classified by severity for tiered rejection decisions.
- Impact Damage and Dents: Physical, structural damage to the sleeve body.
- Yellowing, Blackening, and Welding Slag: Weld zone inconsistencies and thermal process anomalies.
- Breakage: Critical structural failures requiring immediate rejection.
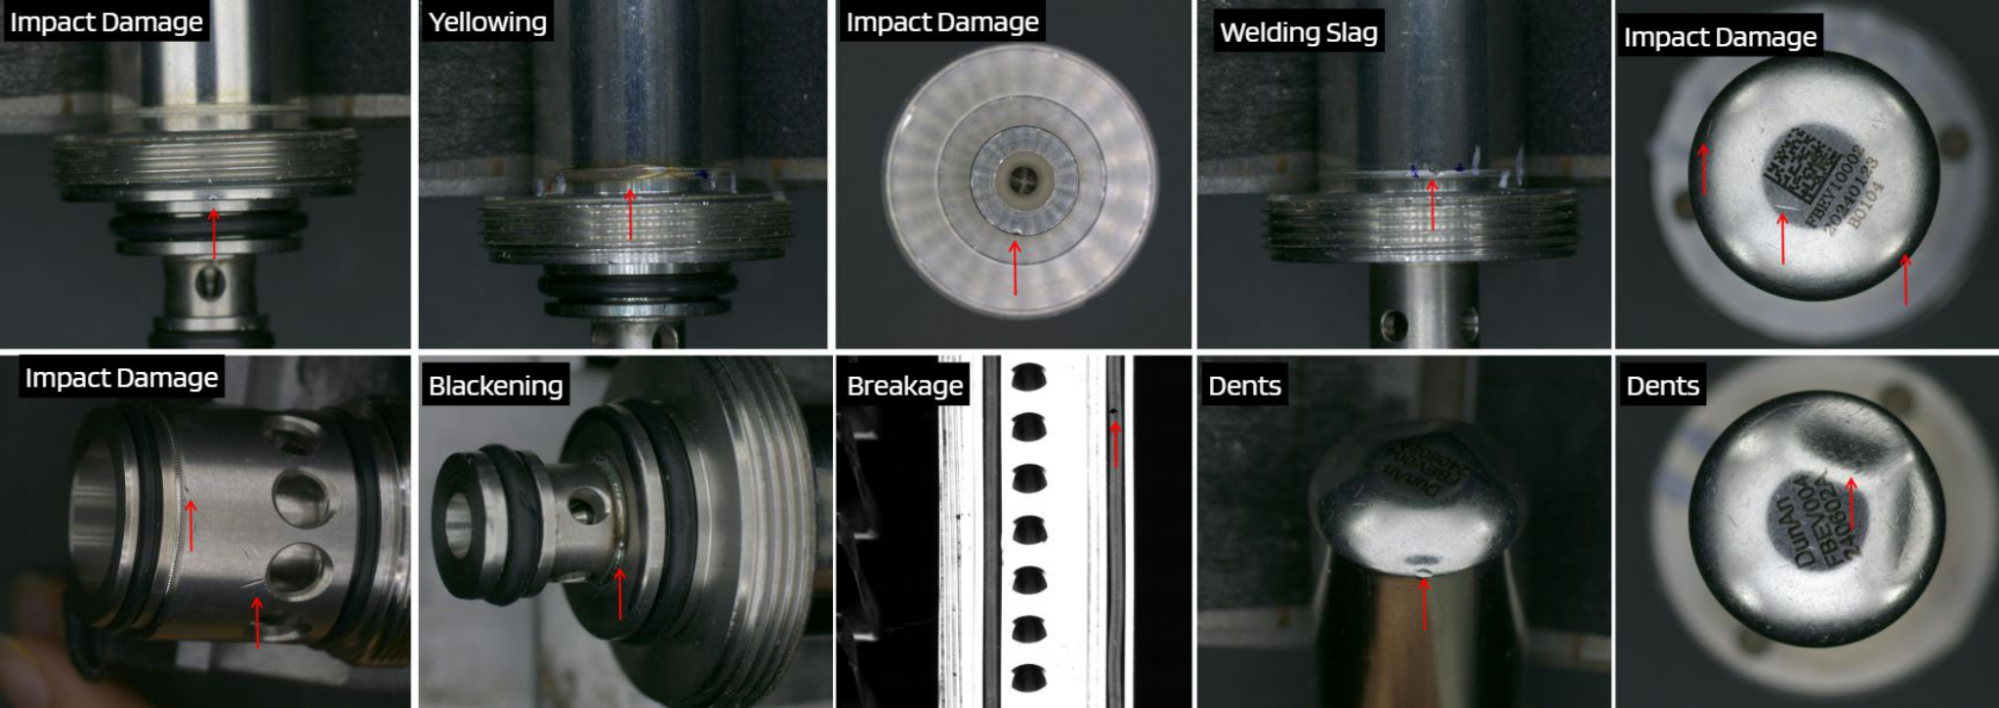
AI detection results: critical defects flagged for immediate rejection, non-critical defects logged for process review and root cause analysis.
Conclusion
Sleeve quality failures show up as field returns, not visible at shipping. UnitX’s 100% automated inspection eliminates that risk; strict quality compliance across weld seams, O-rings, and thread features at 4.5-second cycle time and 95% OEE.
Strengthen sleeve delivery quality.
Contact UnitX to discuss sleeve surface inspection deployment.