Introduction: Validating Electrical Interfaces at Scale
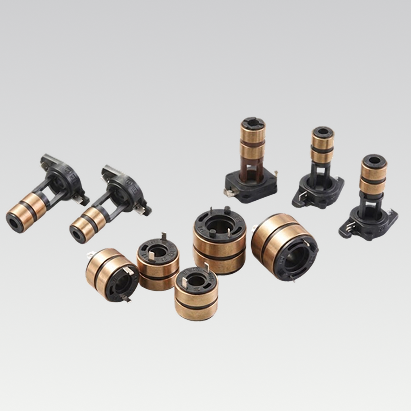
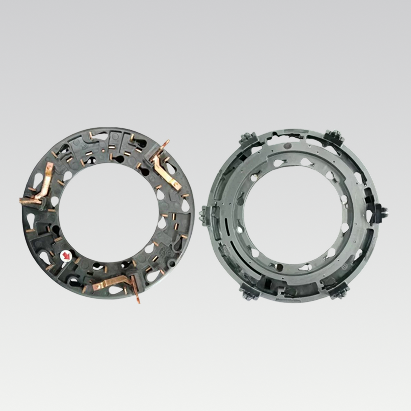
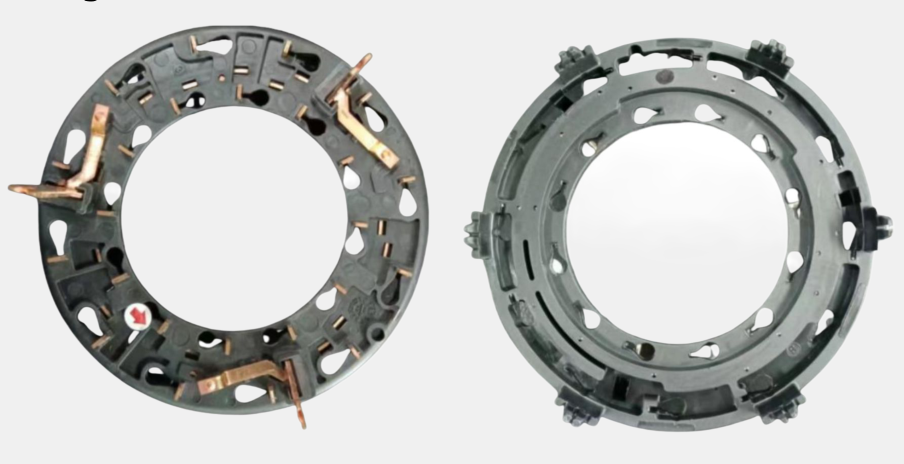
Automotive connectors dictate the stability of modular synchronization, bridging active devices for constant power and signal transfer. Surface damage or incomplete welds across these tiny interfaces can severely degrade electrical performance and physical connections. Passing these subtle defects downstream ultimately jeopardizes vehicle reliability. To address this, UnitX implemented an intelligent automated visual inspection (AVI) system designed specifically for complex geometries. This deployment completely removes the unpredictability of manual sorting, providing systematic quality monitoring and precise traceability to support swift production shifts.
The Challenge: Geometry, Traceability, and Mixed Defect Types
The intricate geometries of automotive connectors make manual inspection highly inconsistent and largely untraceable. Because surfaces include recesses, edges, and partially hidden weld zones, human operators struggle to standardize their checks or produce the data trail required for systematic quality monitoring. To enable rapid corrective action, the automated system must accurately detect and map a wide variety of anomalies across multiple views:
- Surface and Material Defects: Scratches, scoring, blowholes, flash, exposed copper, missing material, general damage, and structural deformation.
- Assembly and Process Flaws: Welding misalignment, glue overflow, and breakage that must be traced directly back to specific production conditions.
The Solution: Dual-Channel Feeding with Synchronized Imaging
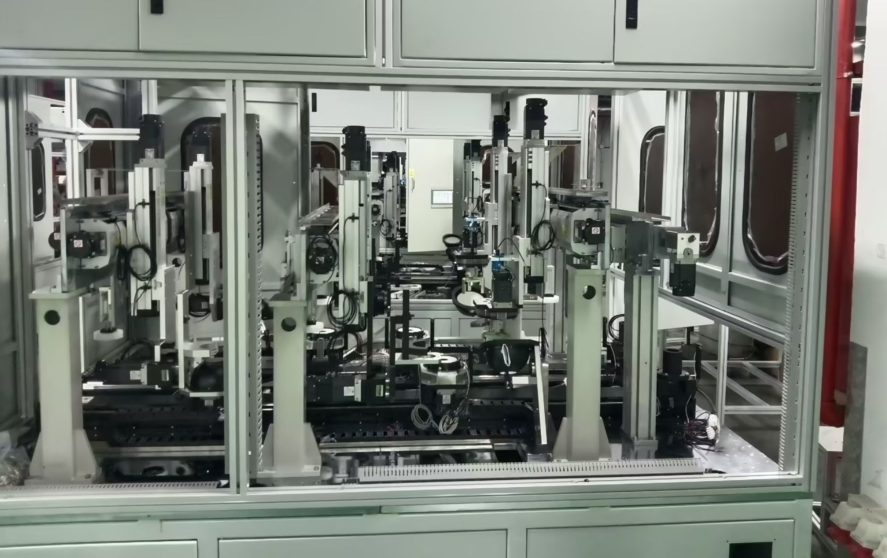
To solve the traceability gap, UnitX engineered an automated inspection cell utilizing a dual-channel design for simultaneous left and right feeding. As connectors enter the inspection zone, the system triggers synchronized image acquisition across multiple cameras, capturing every complex angle without relying on operator judgment. CorteX instantly processes these views and integrates the real-time inspection results with both the equipment layer and the client’s management systems. This creates seamless data visualization and end-to-end traceability for every single part.
UnitX AI Visual System:
- Imaging System: 1x OptiX unit + 4x cameras capturing synchronized, multi-angle views of the complex connector geometry.
- AI Detection System: 1x CorteX unit executing real-time defect analysis and integrating data directly into client management systems.
Results: Full Traceability at 7-Second Cycle Time
By implementing the dual-channel synchronized imaging system, the automated cell delivered the following validated production metrics:
- 0% False Acceptance Rate: Ensures a perfect quality gate by completely blocking structural and electrical defects from reaching downstream assembly.
- ≤ 10% False Rejection Rate: Maintains controlled scrap levels and accurate sorting despite the highly complex component geometry.
- ≤ 7s Cycle Time: Delivers rapid, multi-view inspection per connector to support high-volume automotive production.
Defect Visualization
AI-detected defects across connector body, welding zones, and contact surfaces are each labeled with precise location and classified for targeted rejection.
- Scoring and Scratches: Surface damage on critical contact and housing areas.
- Welding Misalignment and Glue Overflow: Process defects located at crucial bonding zones.
- Exposed Copper, Missing Material, and Blowholes: Severe structural and electrical integrity failures requiring immediate rejection.
- Hook Damage: Physical breakage on connecting mechanisms that directly compromises modular assembly stability.
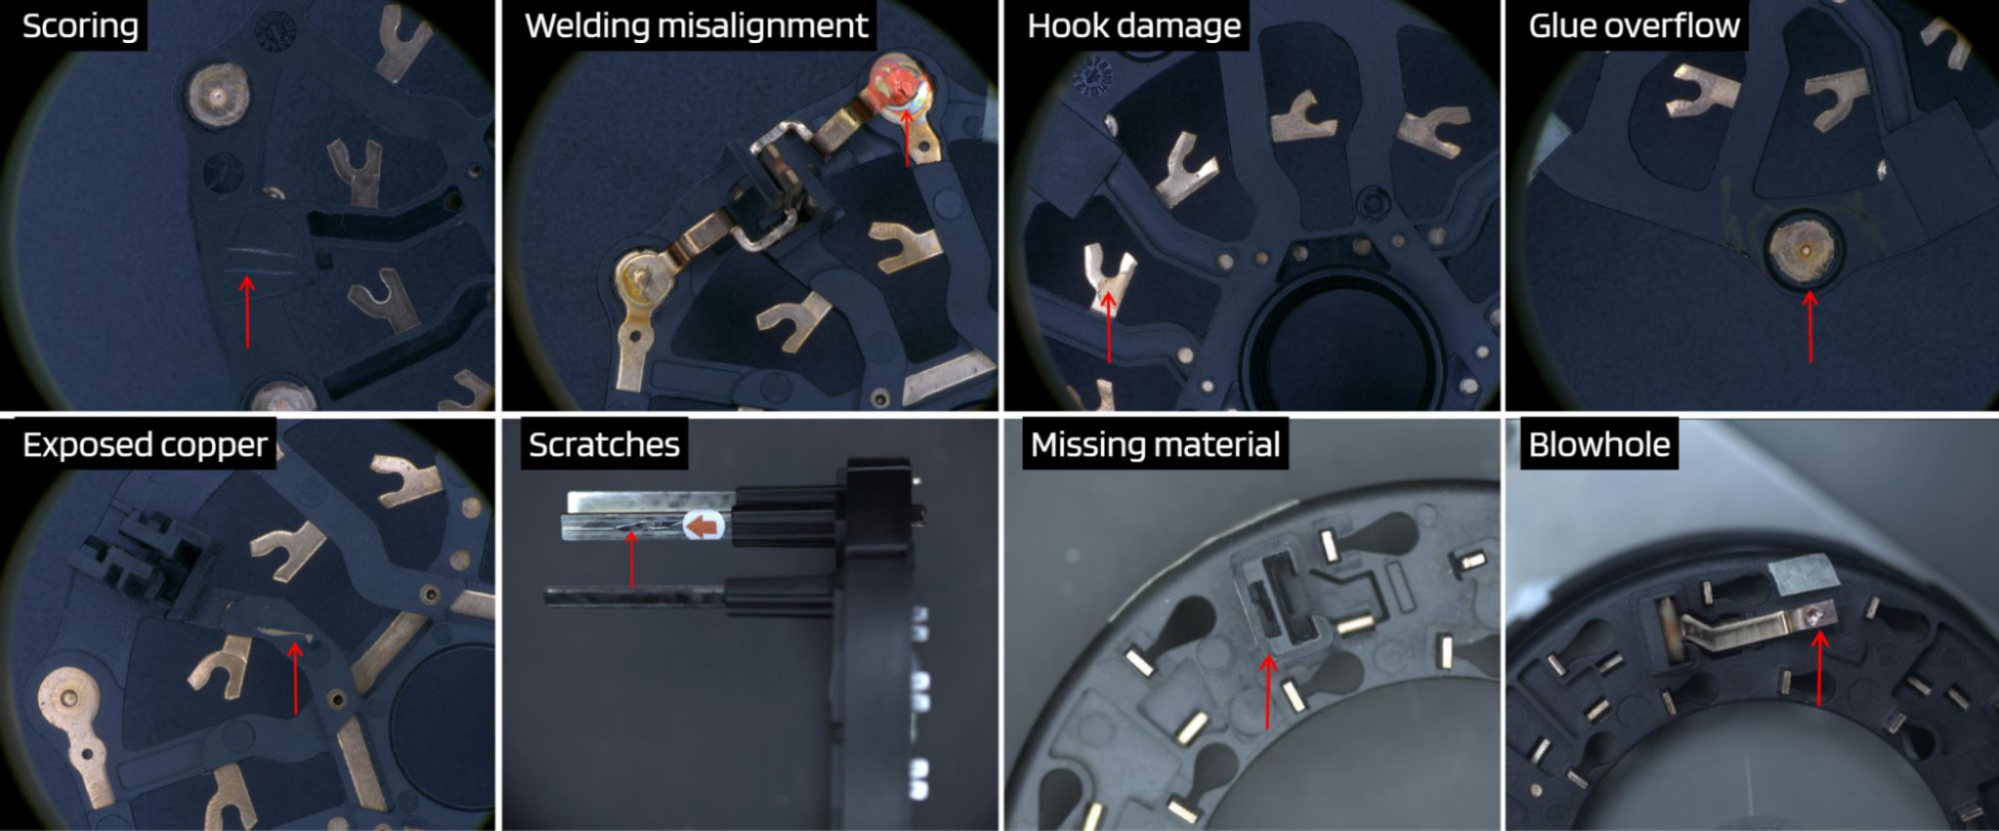
AI detection results across all defect classes; classified and logged for end-to-end quality traceability.
Conclusion
Connector defects that leave the production line inevitably become field failures that disrupt entire vehicle subsystems. UnitX’s dual-channel synchronized imaging cell catches these anomalies across complex geometries and hidden welding zones. Operating at a 7 second cycle time, the solution completely replaces inconsistent manual sorting with systematic quality monitoring and full end-to-end traceability.
Secure every connection before it ships.
Contact UnitX to discuss connector surface inspection deployment.