Introduction: The Tiny Part Holding the Transmission Together
In a mechanical transmission, the Snap Ring is the unsung hero. It retains components on the shaft, ensuring precise positioning. If the snap ring gap falls outside specified tolerances—or if the ring isn’t seated correctly—the assembly retention is compromised. This can lead to mechanical failure, production downtime, and costly maintenance.
However, inspecting snap rings is surprisingly difficult. They are small, the gaps are narrow, and on a production line, they are rarely perfectly aligned. They rotate, tilt, and shift.
For manual inspection, judging a millimeter-scale gap on a moving, shiny ring is prone to misjudgments. Even traditional machine vision systems struggle when the ring is rotated or tilted, creating inconsistent imaging angles that lead to false errors.
The Challenge: Rotation and Misalignment
The project goal was to deploy a robust inspection system capable of handling both internal and external snap rings. The problem? The very nature of the part makes traditional inspection incredibly complex:
- Tiny Dimensions, High Stakes: The extremely narrow gap on these small parts makes manual inspection unreliable, leading directly to missed defects or costly false rejects.
- Unpredictable Positioning: Snap rings naturally rotate or tilt as they reach the inspection station. This positional variance creates inconsistent imaging angles that easily confuse legacy, rule-based vision systems.
- The Efficiency Bottleneck: Manufacturers shouldn’t have to choose between speed and quality. Yet, the existing vision setup struggled to achieve high inspection accuracy without sacrificing line efficiency.
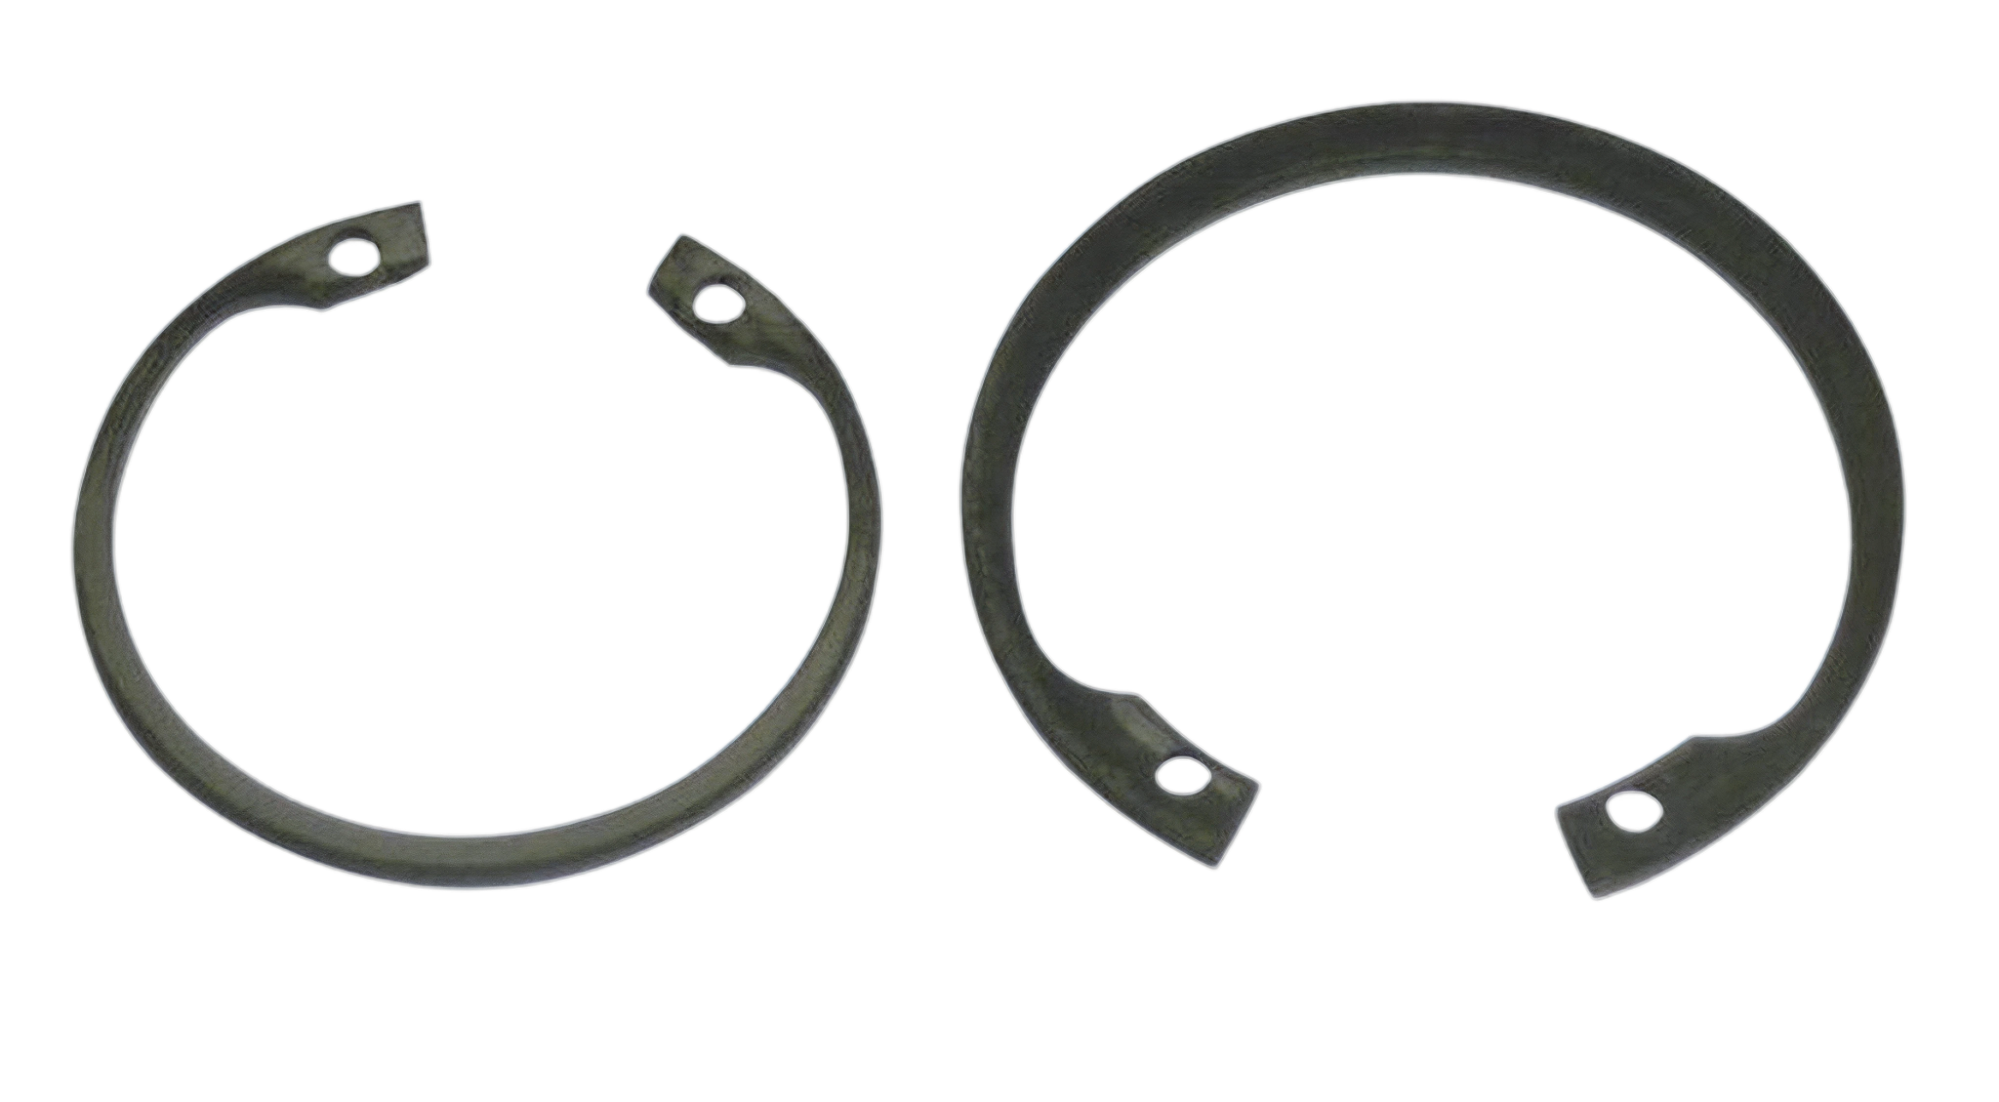
Snap rings must be inspected for proper gap width and circularity to ensure transmission reliability.
The Solution: A “CorteX-Only” Brain Upgrade
For this project, UnitX implemented a CorteX-only solution. We integrated our powerful AI computing unit with the customer’s legacy imaging system.
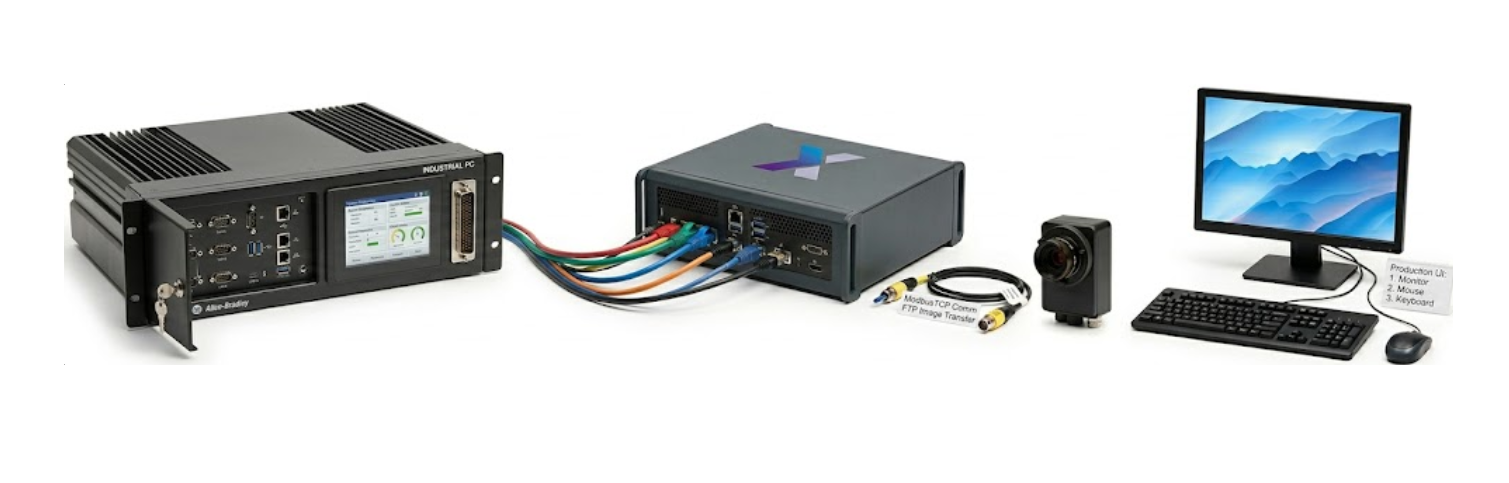
UnitX CorteX injects AI intelligence into legacy camera system, calculating angular positions instantly.
How the AI Solves It:
Instead of struggling with fixed coordinates, the UnitX AI dynamically locates the ring.
- Locates: Finds the ring holes and shaft holes regardless of rotation.
- Computes: Calculates the angular position and aligns the opening.
- Verifies: Confirms the gap width and ensures the ring is seated.
Results: The Perfect Score
The combination of existing hardware with UnitX AI software delivered flawless results.
1. Zero Errors
- False Acceptance Rate: 0%.
- False Rejection Rate: 0%.
- It is rare in industrial inspection to achieve a “perfect score,” but for this application, the AI successfully classified every single part correctly. No bad rings passed, and no good rings were wasted.
2. Lightning Speed
- Cycle Time: 0.5 seconds.
- The computation happens in half a second, allowing for 100% inline inspection without slowing down production.
Defect Visualization
The images below show how the system distinguishes between different features.
- Blue Circles: Snap ring holes.
- Red Circles: Shaft holes.
The AI maps these coordinates to determine the exact orientation and gap integrity.
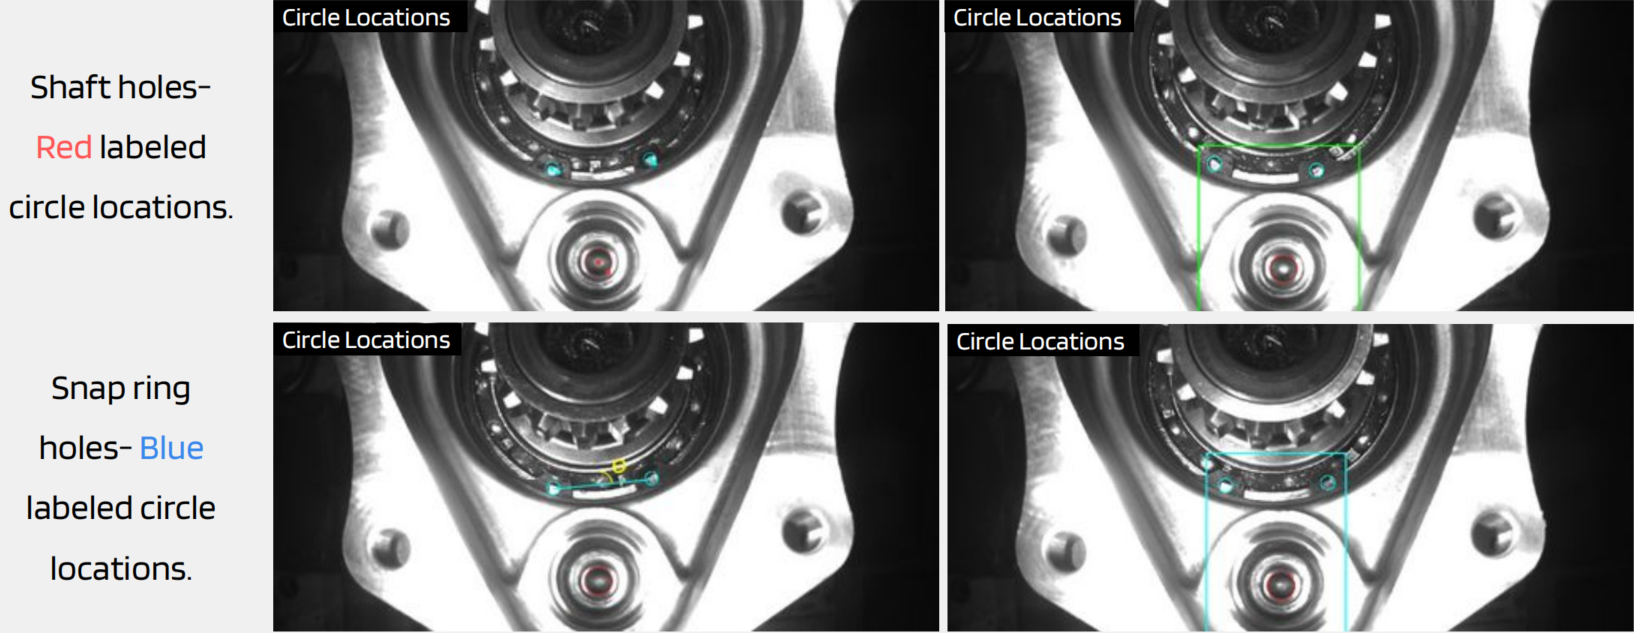
The AI dynamically locates shaft holes (Red) and snap ring holes (Blue) to verify orientation and gap size.
Conclusion
You don’t always need to rip and replace your entire vision system to get better results. Sometimes, you just need a better brain. This case study demonstrates how UnitX CorteX can upgrade a legacy imaging setup to achieve 0% FA & FR rates and 0.5s speeds.
Have cameras but poor results?
Contact UnitX to see if a CorteX upgrade is right for you.